
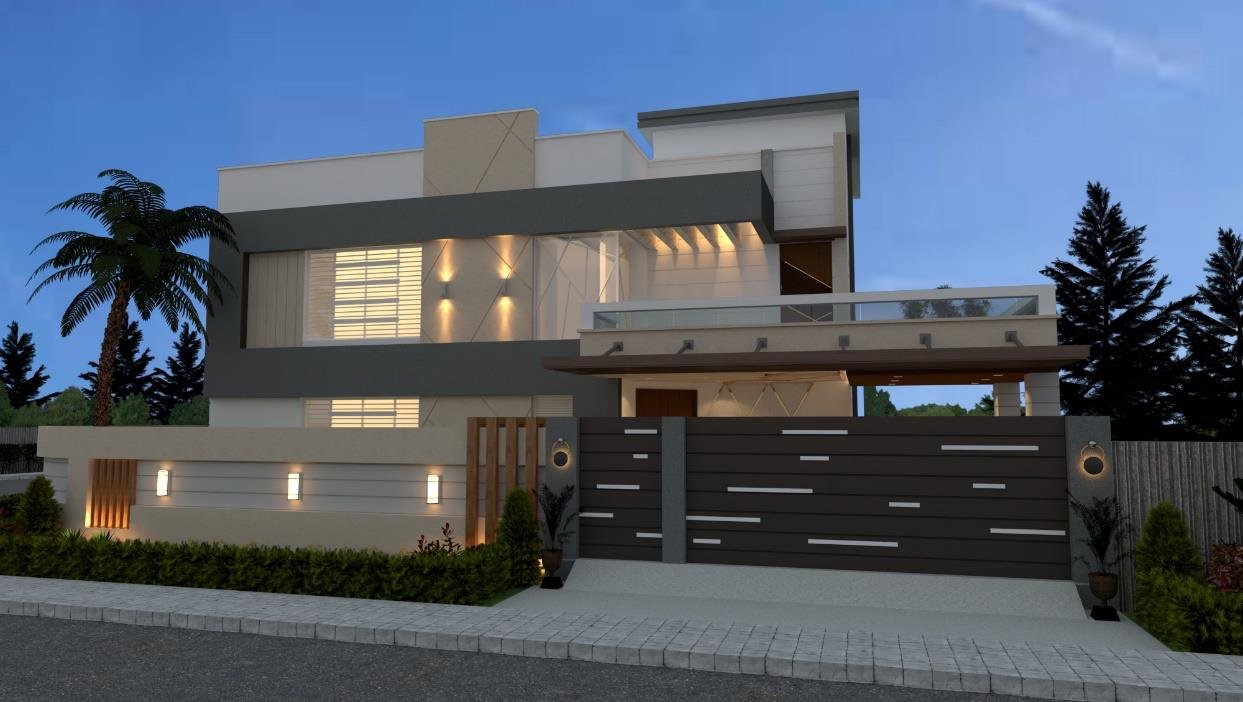
Design Work & Construction Drawings
2D/3D execution plans, demolition and construction plans, lighting and electrical plans, interior/exterior elevations, millwork drawings, and ADA accessibility plans.
Learn more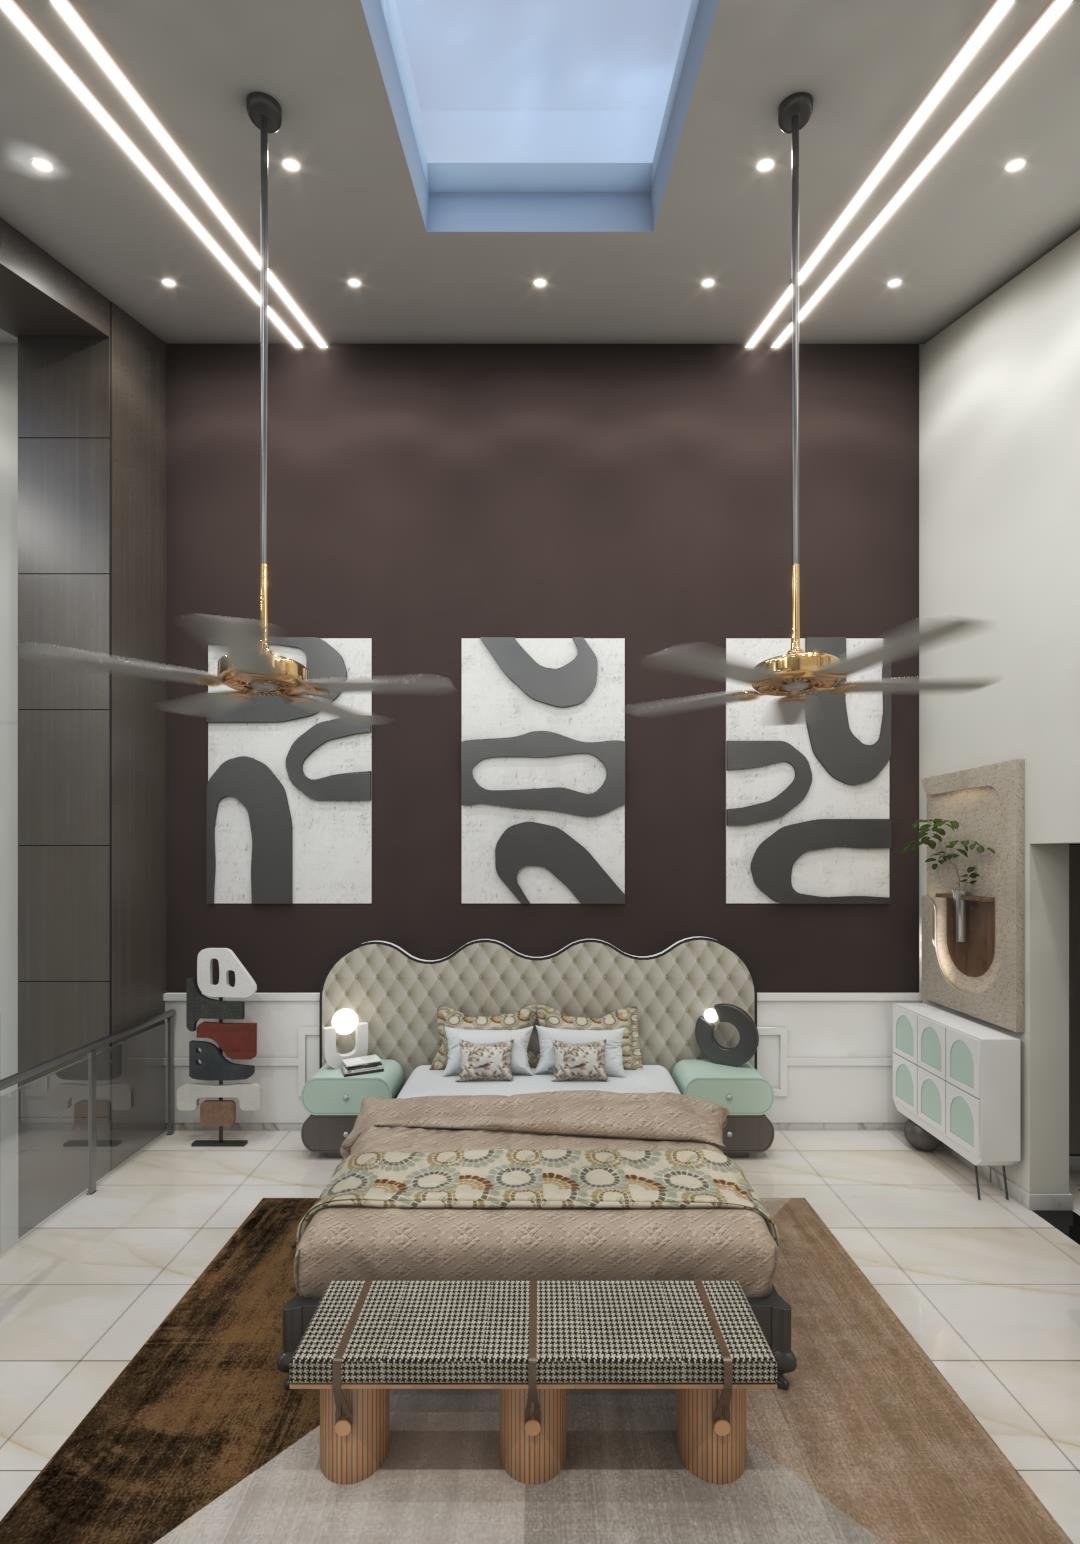
Aesthetic audits, space planning, lifestyle and expert requirement study, 3D renderings (hand and PC), and initial finish and material selections.
Service
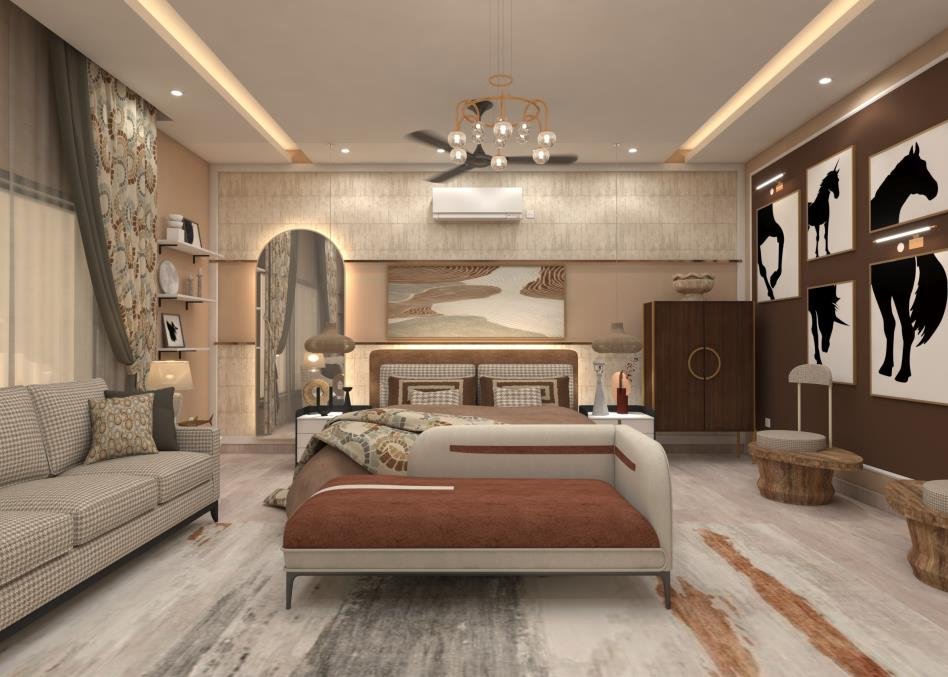
Every commission begins with a phenomenological reading of the space: how people will arrive, live, work, and remember it. We do not copy existing looks; we draw an original concept from the brief.
The first stage covers aesthetic audits, space planning, lifestyle or professional requirement studies, hand and PC 3D renderings, and the first selection of finishes and materials — with a clear cost conversation before drawings begin.
Also offered
2D/3D execution plans, demolition and construction plans, lighting and electrical plans, interior/exterior elevations, millwork drawings, and ADA accessibility plans.
Learn more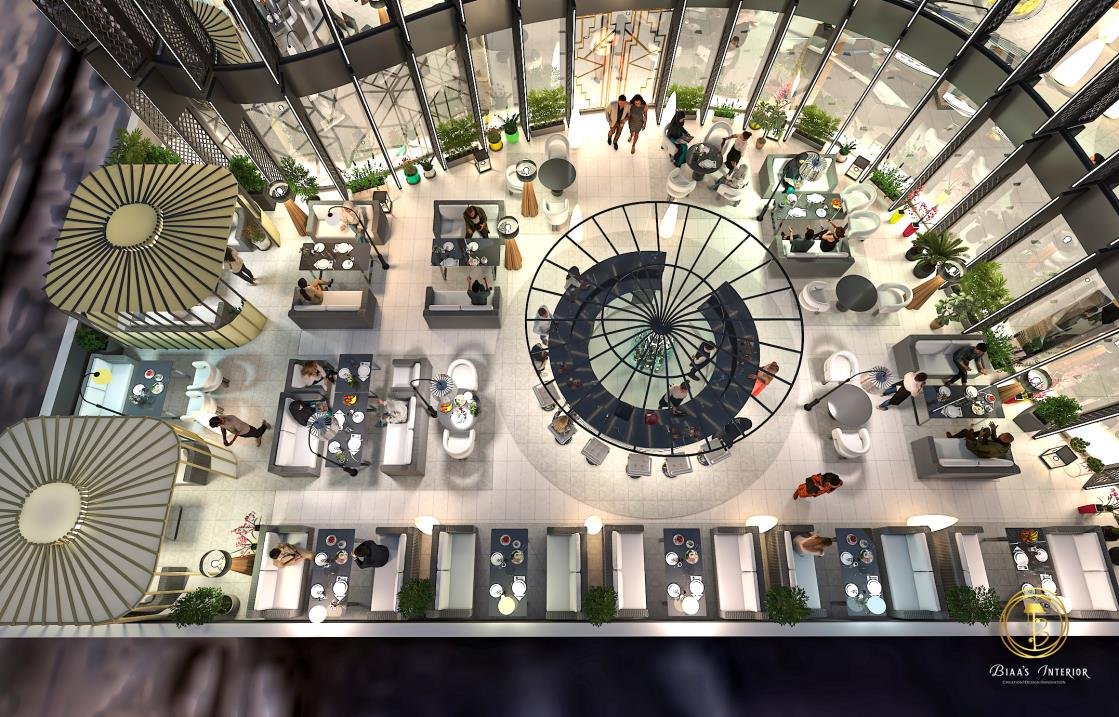
On-site supervision and coordination with structural engineers, MEP, AV/IT, landscape designers, and contractors — from first set-out through handover.
Learn more
Custom furniture designing, flooring and wall coverings, faux finishes, lighting selection, appliances, and bespoke wrought iron work.
Learn moreStart a project
Write or call the Rawalpindi studios. We will reply with next steps for a considered consultation.