Our Curated Portfolio & Signature Projects

Our Curated Portfolio & Signature Projects

Commercial, residential, and public commissions from the studio archive.

Selected work

Signature projects from the studio portfolio

Commercial, residential, and public commissions drawn from the official Biaa's Interior portfolio — click any project to zoom the set and read the brief.

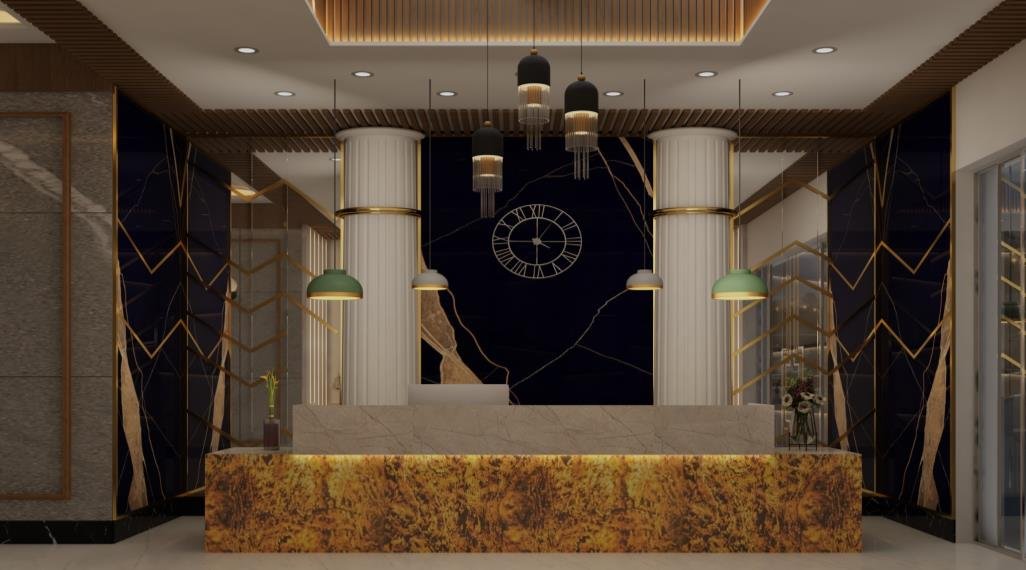
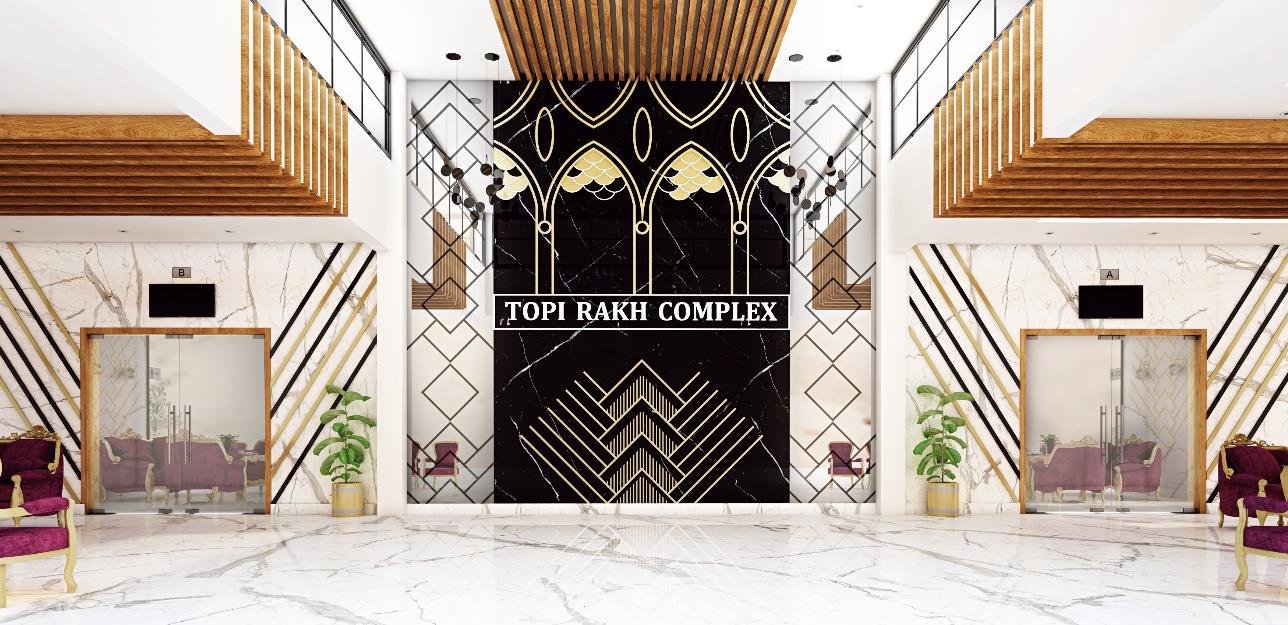
Topi Rakh Complex reception lobby by Biaas Interior
  • Ayub Park, Rawalpindi
  • Executive Reception & Office Design

Topi Rakh Complex & Jungle Barracks Reception

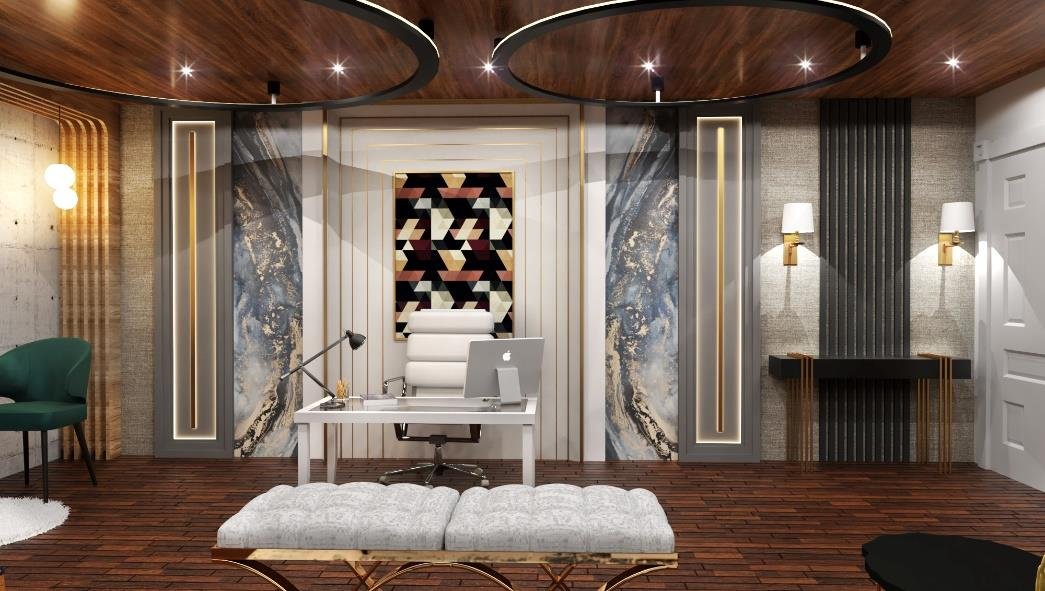
A ceremonial reception and executive office sequence for Topi Rakh Complex and Jungle Barracks — marble, gold metalwork, and a double-height arrival that holds civic presence.
NUTECH University executive lobby by Biaas Interior
  • National University of Technology
  • Main Reception & Executive Lobby

NUTECH University

Main reception and executive lobby for NUTECH — a calibrated first impression for a national technology campus, with layered lighting and bespoke joinery.

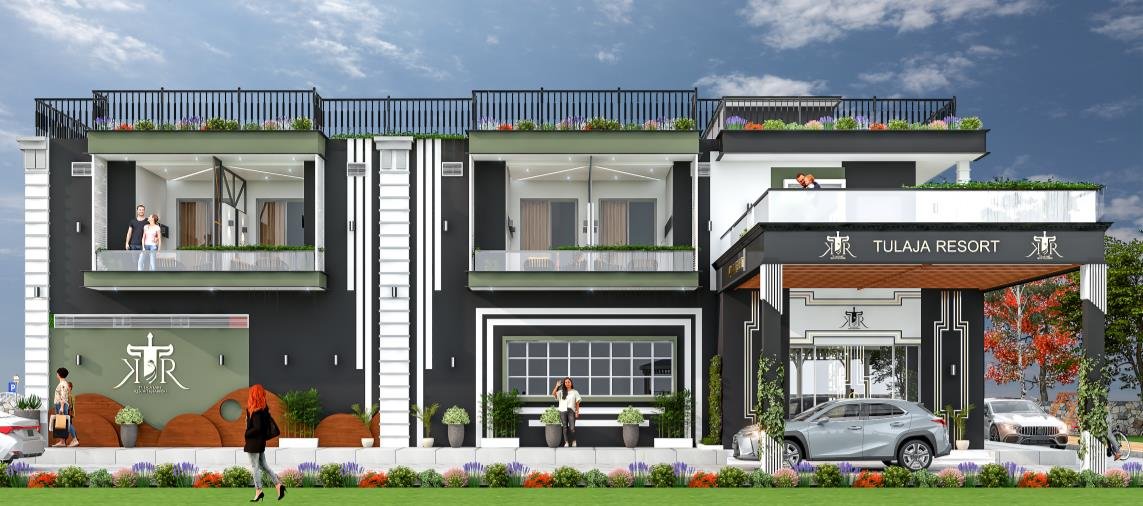
Tulaja Resort exterior designed by Biaas Interior
  • Hospitality
  • Luxury Resort Exterior, Reception & Hospitality Lounge

Tulaja Resort

Resort exterior, reception, and hospitality lounge held to one brief: how guests arrive, gather, and remember the place.

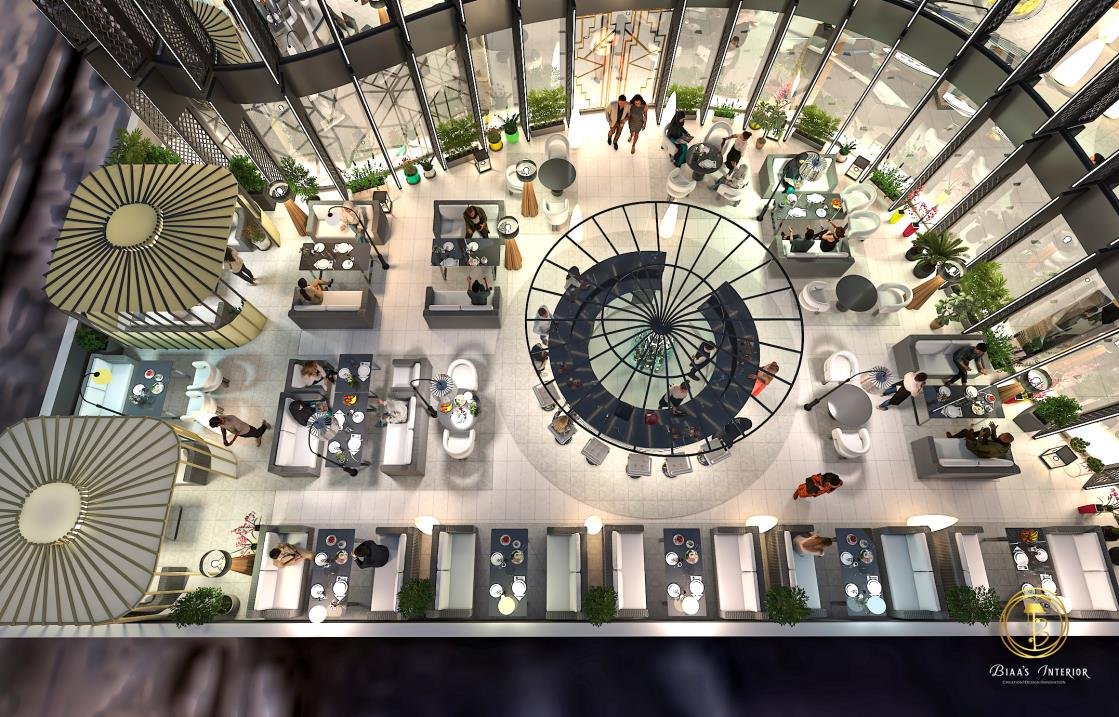
Rawalpindi Gymkhana Club reception designed by Biaas Interior
  • Rawalpindi
  • Luxury Double-Height Reception, Staircase & Lounge

Rawalpindi Gymkhana Club

A double-height club reception, staircase, and lounge — civic hospitality with warm gold, dark stone, and a ceremonial vertical volume.

White Rose ceremony hall interior by Biaas Interior
  • Hospitality
  • Grand Banquet & Event Architecture

White Rose Executive / Ceremony Hall

Grand banquet and ceremony architecture for White Rose — an event hall planned for arrival, procession, and gathering at scale.

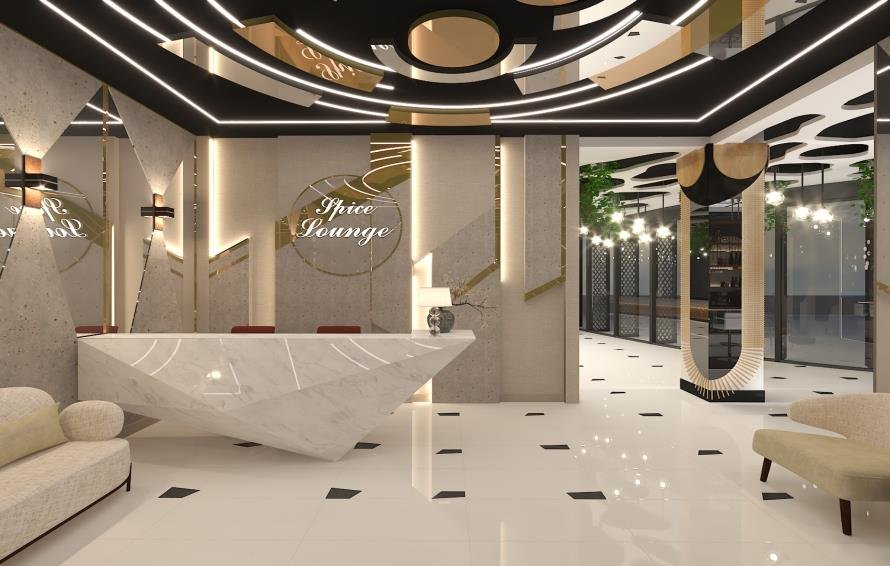
Spice Lounge reception designed by Biaas Interior
  • Restaurant
  • Commercial Outlet & Restaurant

Spice Lounge

Restaurant reception and dining interior — a commercial hospitality brief with custom furniture and decorative finishes.

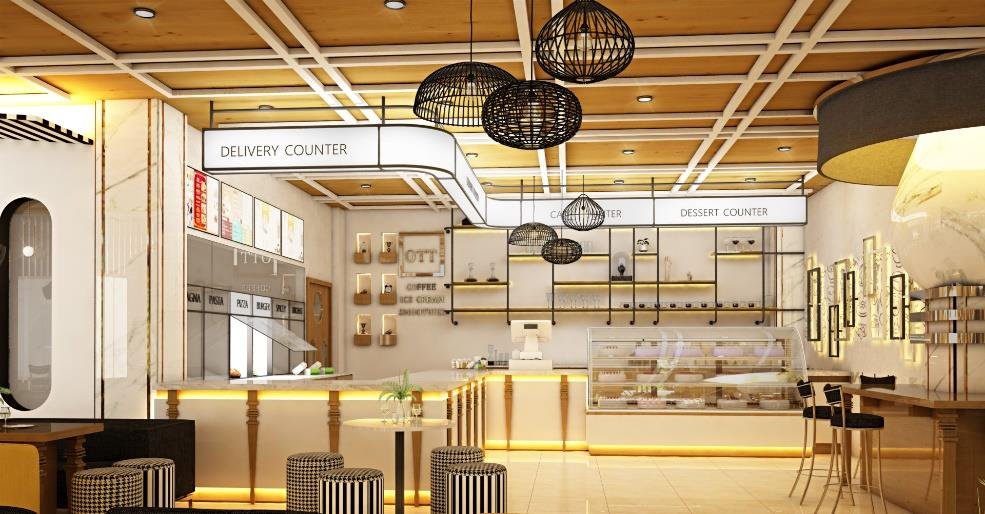
OTT cafe and dessert counter by Biaas Interior
  • PWD, Islamabad / Rawalpindi
  • Cafe, Dessert Counter & Dining

OTT (PWD)

Cafe counter and dining room planned for peak service — guests notice the finishes, and the plan still works at volume.

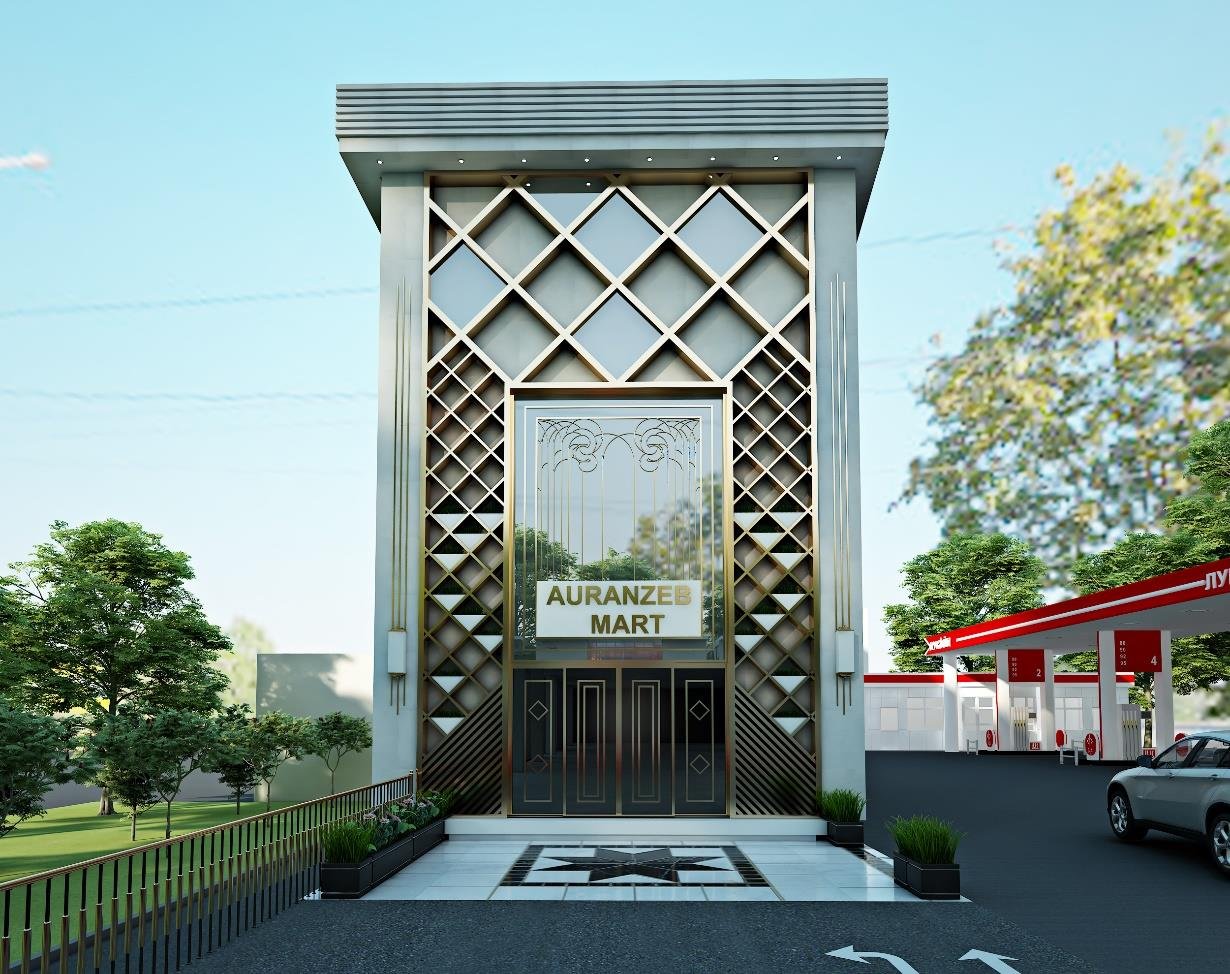
Auranzeb Mart commercial facade by Biaas Interior
  • Commercial
  • Facade & Retail Interior

Auranzeb Mart

A commercial facade and interior planned for presence on the street and a clear, workable plan inside.

Reena Salon interior designed by Biaas Interior
  • Salon
  • Boutique Salon Interior

Reena Salon

Salon interior with a calm, considered material palette — lighting, millwork, and finishes specified for a working beauty floor.

Clinic Pathodont interior by Biaas Interior
  • Clinic
  • Clinical Reception & Treatment Interior

Clinic Pathodont

Clinical interior planned for arrival, waiting, and treatment — a professional environment with the same finish standard as the studio's hospitality work.

Farmhouse exterior designed by Biaas Interior in Attock and Chakri
  • Attock / Chakri
  • Luxury Residential & Landscape

Attock & Chakri Farmhouses

Indoor and outdoor rooms drawn as one brief — farmhouses for family life, with original interiors and considered landscape.

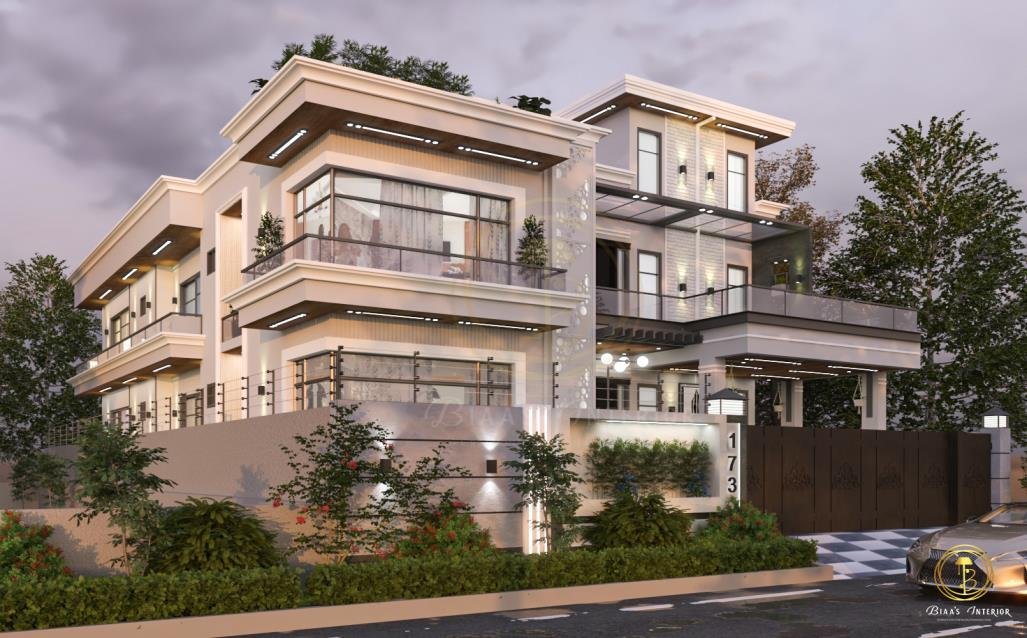
Luxury Villa 173 exterior rendering by Biaas Interior
  • Residential
  • Contemporary Villa Architecture & Interiors

Luxury Villa 173

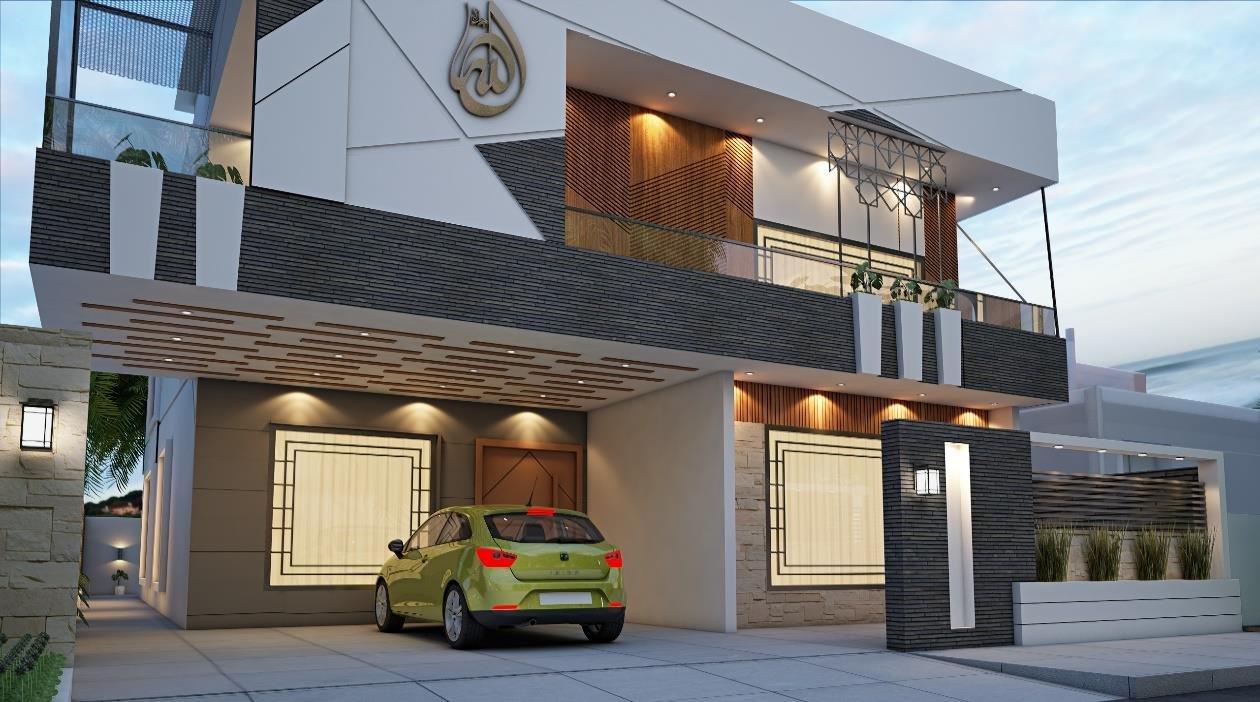
A contemporary villa with cantilevered volumes, warm wood, and a considered night-time lighting scheme — architecture and interior as one commission.

Decorative entrance gate and porch designed by Biaas Interior
  • Residential Exterior
  • Entrance, Porch & Landscape

Modern Porch & Front Lawn Landscapes

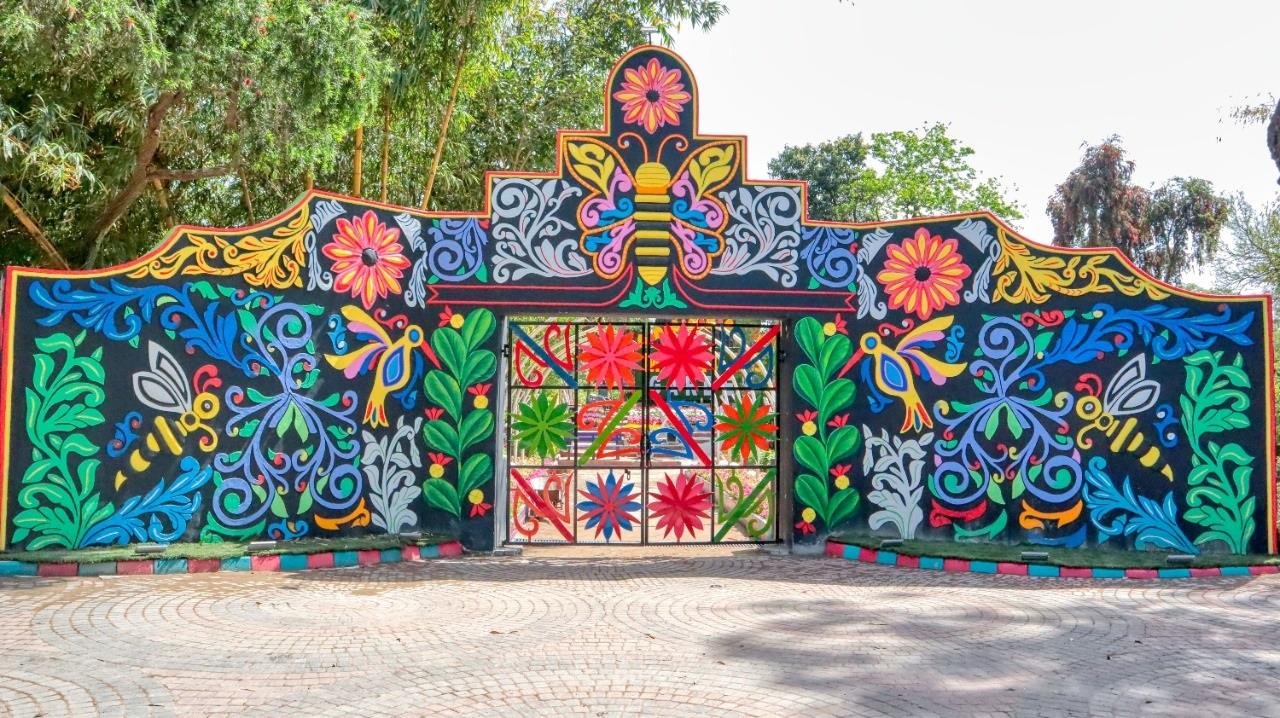
Entrance gates, porches, and front lawns treated as exterior rooms — the first sequence of a residential brief.

Start a project

Ready to shape a space that feels original to you?

Write or call the Rawalpindi studios. We will reply with next steps for a considered consultation.